.jpg)

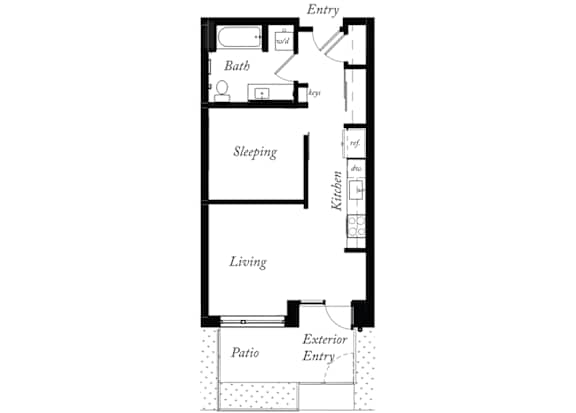
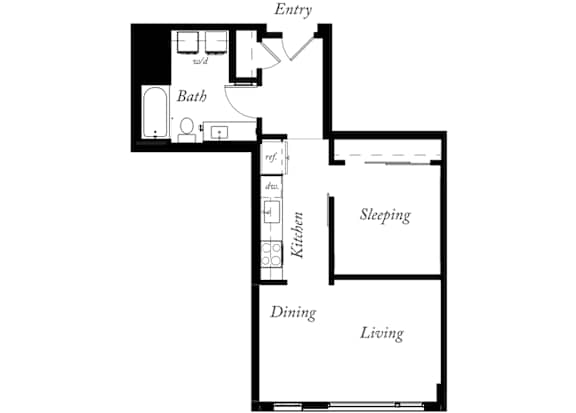
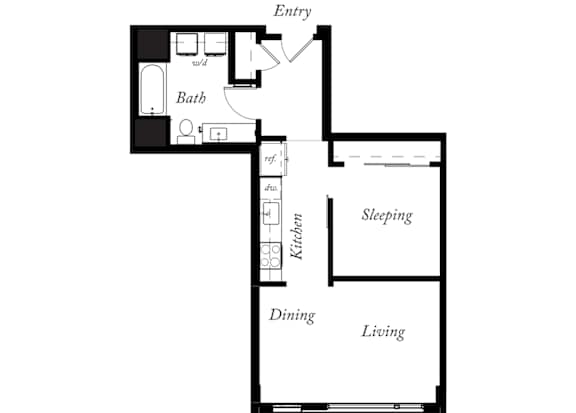
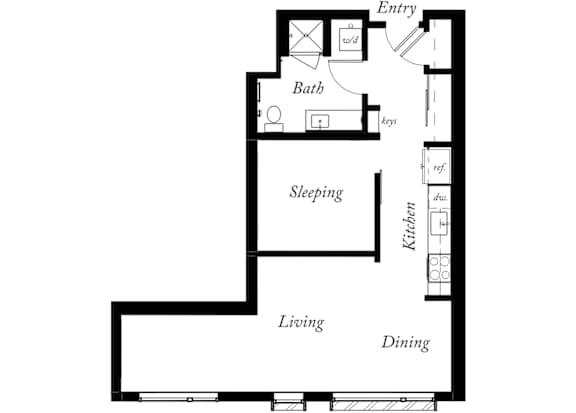
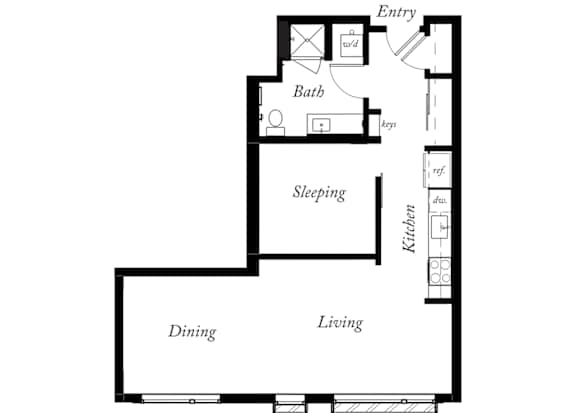
Lease Cost Calculator. This Calculator is designed to help estimate the Move-In Cost (including General and Special Fees) and the Monthly Cost going forward of a lease. Please remember that the Move-In Cost and Monthly Cost will vary depending on the qualifications of the applicant, the price and amenities of the unit being rented, and the cost of any Special Fees that may apply to a specific unit. Additionally, the rent and the Standard and Special Fees and Fee ranges are accurate as currently displayed but may increase or decrease until a lease is signed.
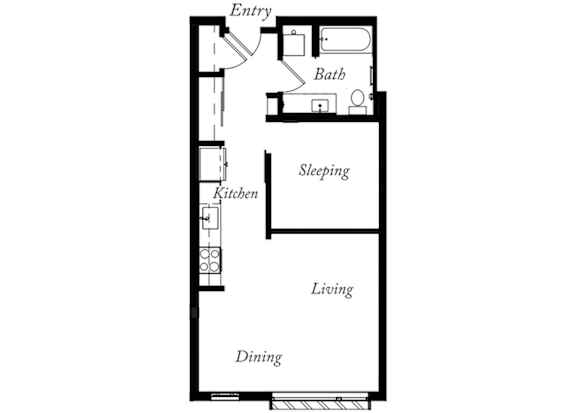
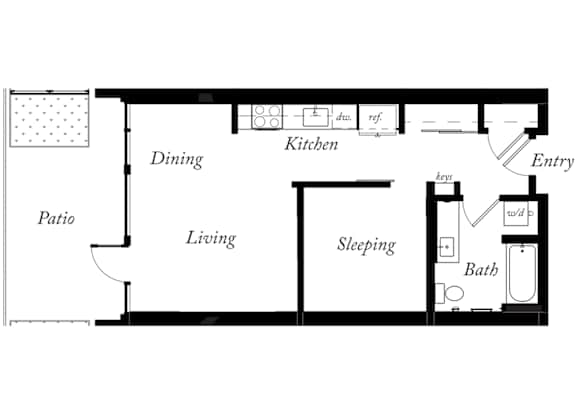
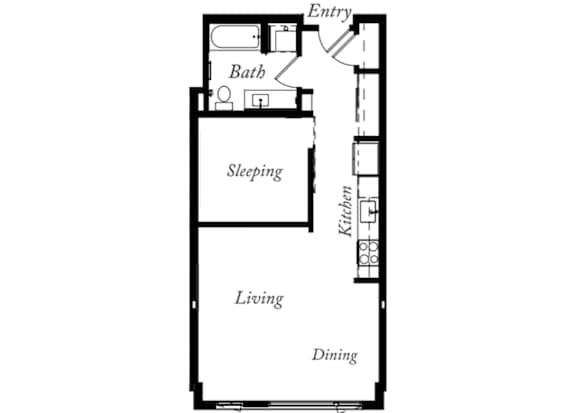
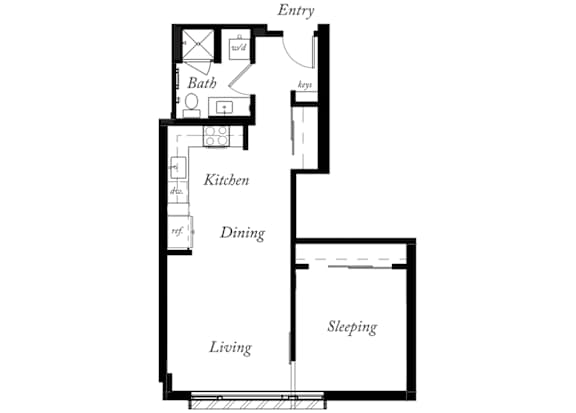
AA
-
1 Bed
-
1 Bath
-
575 Sq. Ft.
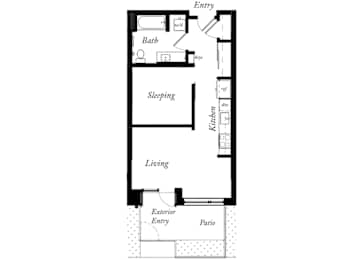
Call for details
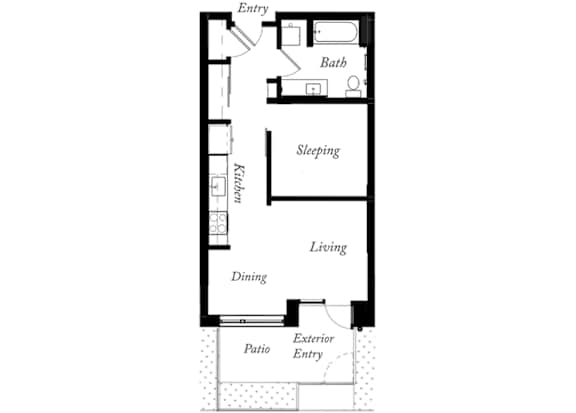
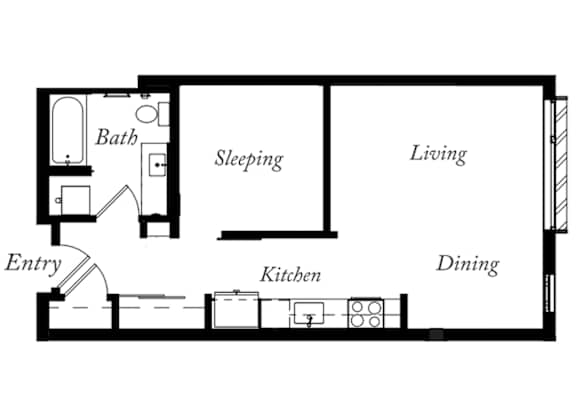
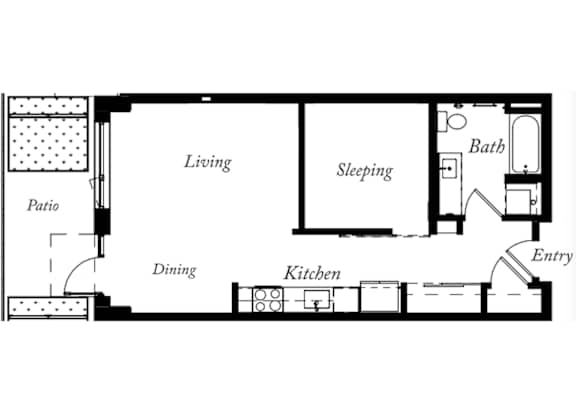
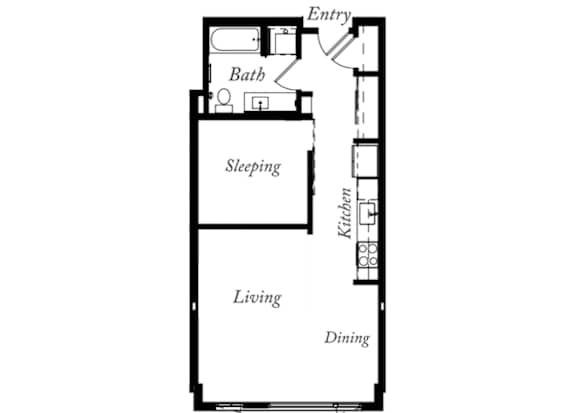
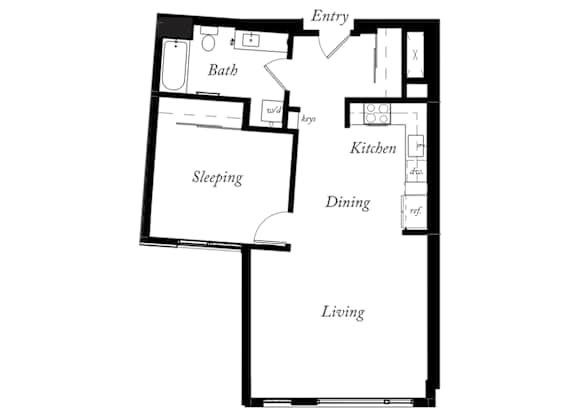
AB
-
1 Bed
-
1 Bath
-
575 Sq. Ft.
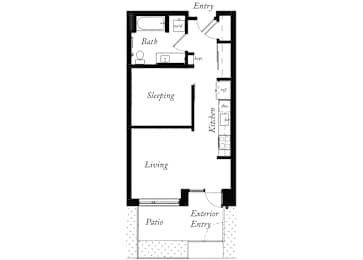
Call for details
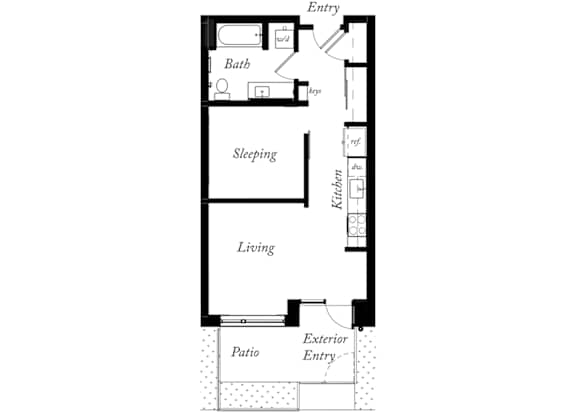
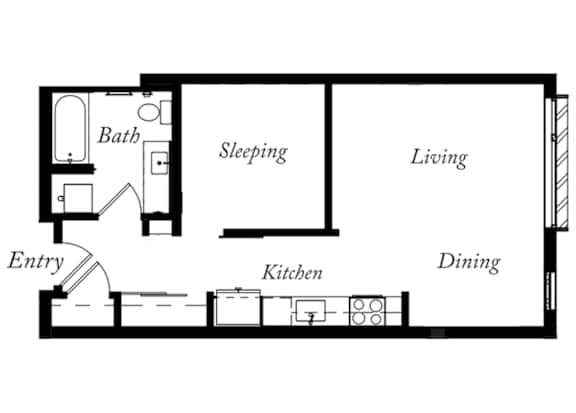
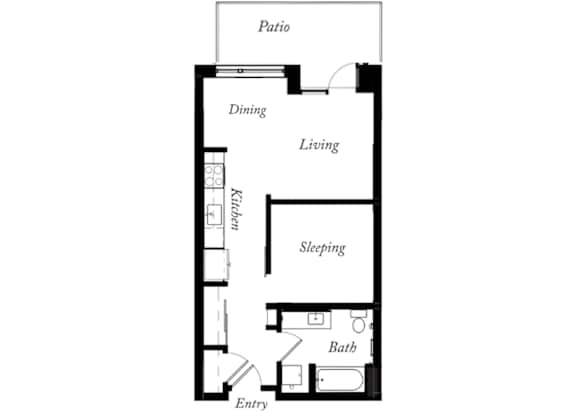
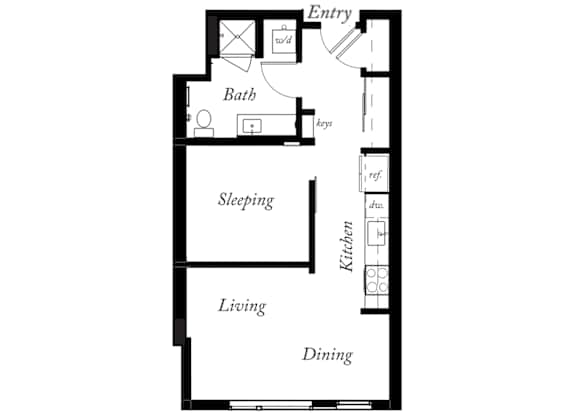
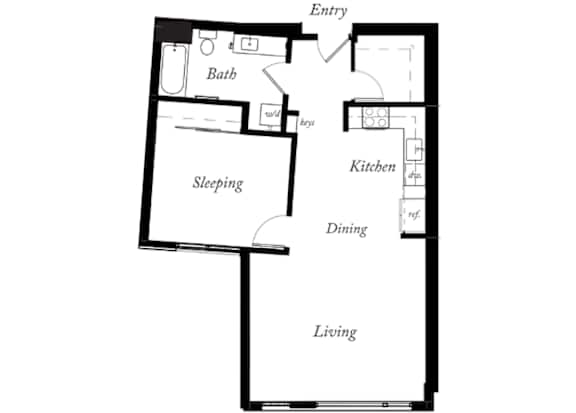
AC
-
1 Bed
-
1 Bath
-
575 Sq. Ft.
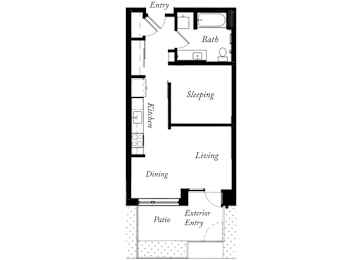
Call for details
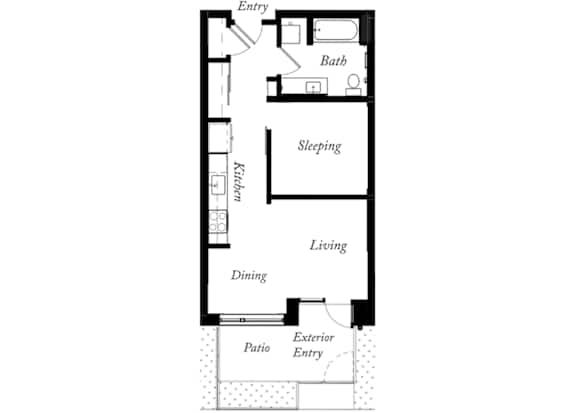
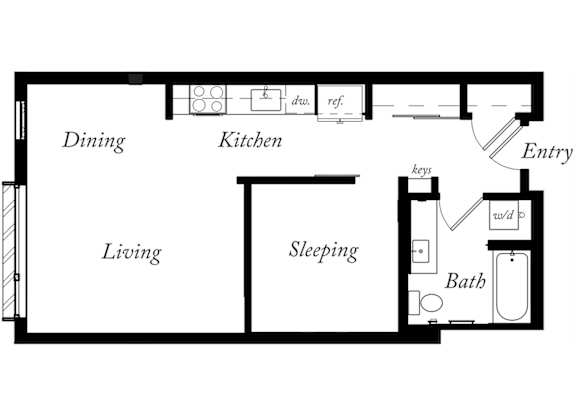
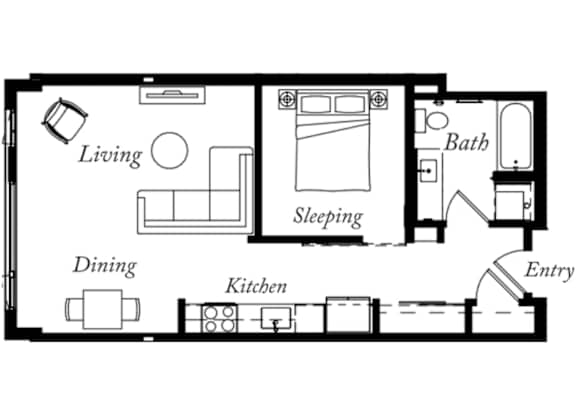
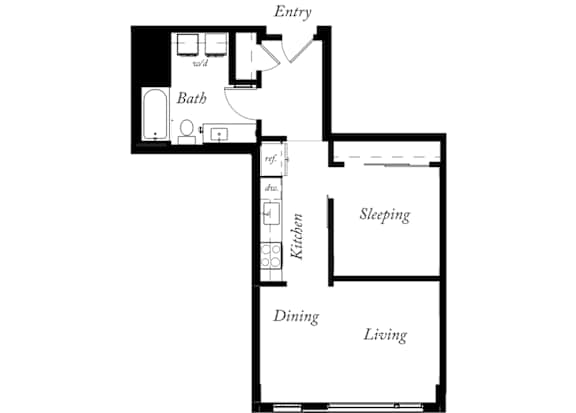
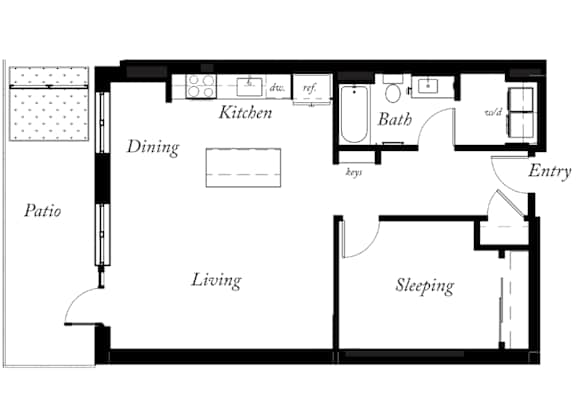
AD
-
1 Bed
-
1 Bath
-
583 Sq. Ft.
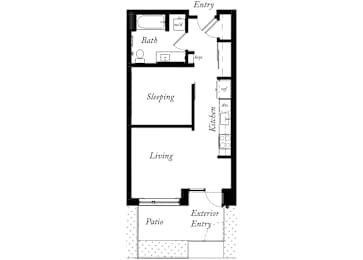
Call for details
AE
-
1 Bed
-
1 Bath
-
563 Sq. Ft.
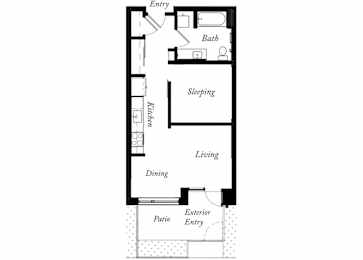
Call for details
AF
-
1 Bed
-
1 Bath
-
595 Sq. Ft.

Call for details
AG
-
1 Bed
-
1 Bath
-
602 Sq. Ft.
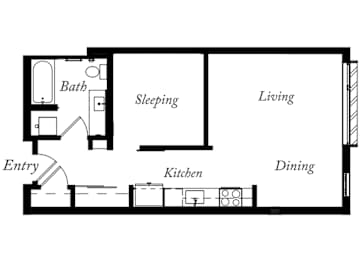
AH
-
1 Bed
-
1 Bath
-
616 Sq. Ft.
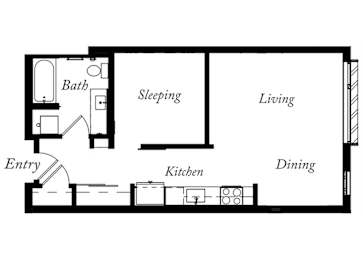
AI
-
1 Bed
-
1 Bath
-
625 Sq. Ft.
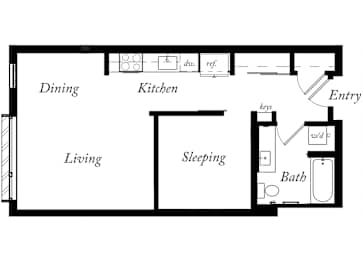
AJ
-
1 Bed
-
1 Bath
-
615 Sq. Ft.
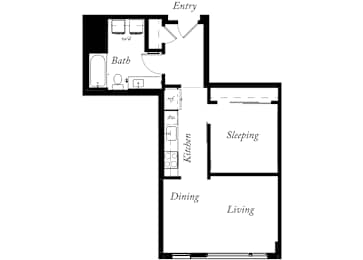
Call for details
AK
-
1 Bed
-
1 Bath
-
633 Sq. Ft.
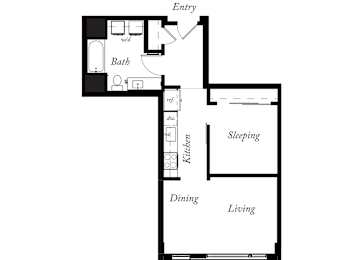
Call for details
AL
-
1 Bed
-
1 Bath
-
676 Sq. Ft.
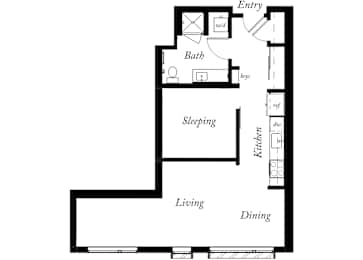
Call for details
AM
-
1 Bed
-
1 Bath
-
720 Sq. Ft.
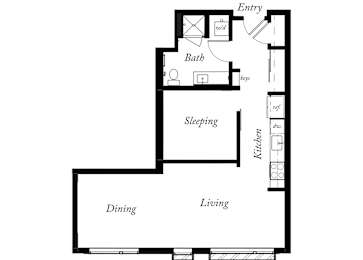
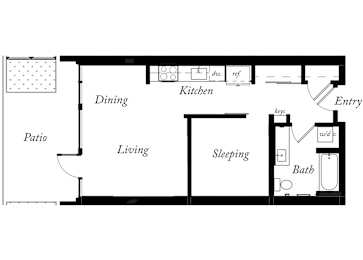
AN
-
1 Bed
-
1 Bath
-
608 Sq. Ft.
Call for details
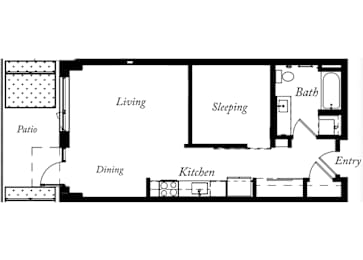
AO
-
1 Bed
-
1 Bath
-
648 Sq. Ft.
Call for details
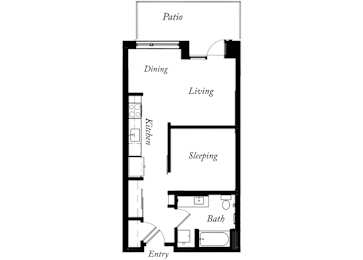
AP
-
1 Bed
-
1 Bath
-
586 Sq. Ft.
Call for details
AQ
-
1 Bed
-
1 Bath
-
657 Sq. Ft.
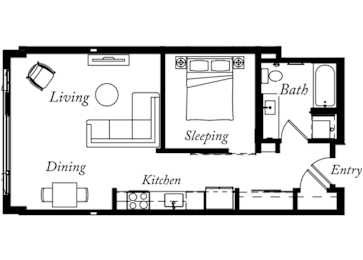
Call for details
AR
-
1 Bed
-
1 Bath
-
622 Sq. Ft.
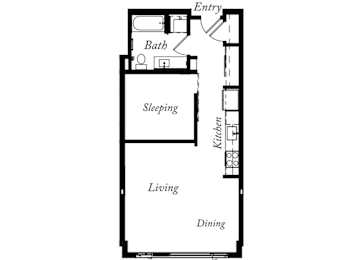
Call for details
AS
-
1 Bed
-
1 Bath
-
634 Sq. Ft.
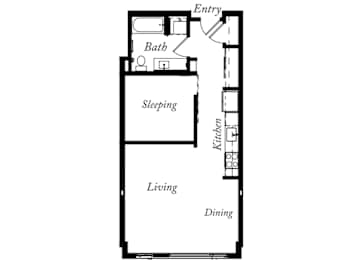
AT
-
1 Bed
-
1 Bath
-
572 Sq. Ft.
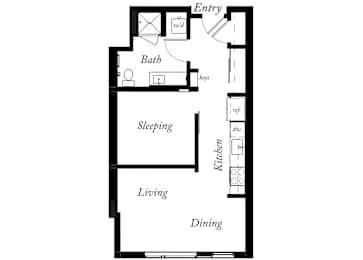
Call for details
AU
-
1 Bed
-
1 Bath
-
616 Sq. Ft.
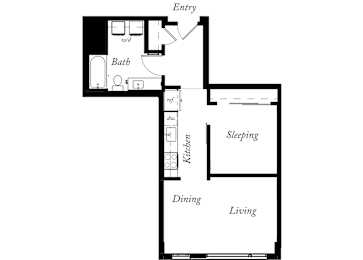
Call for details
A1
-
1 Bed
-
1 Bath
-
632 Sq. Ft.
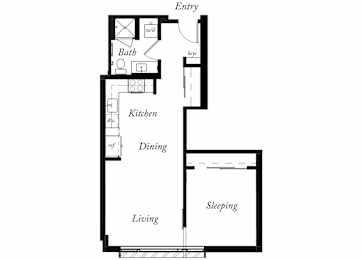
Call for details
A2
-
1 Bed
-
1 Bath
-
812 Sq. Ft.
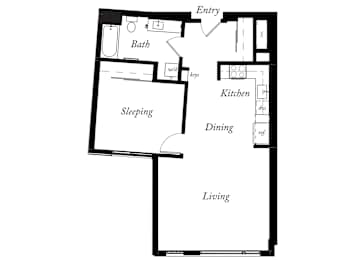
Call for details
A3
-
1 Bed
-
1 Bath
-
826 Sq. Ft.
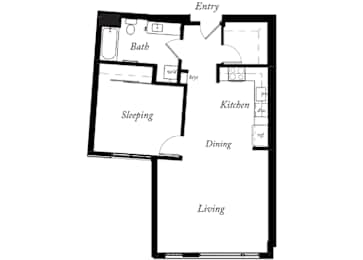
Call for details
A4
-
1 Bed
-
1 Bath
-
847 Sq. Ft.
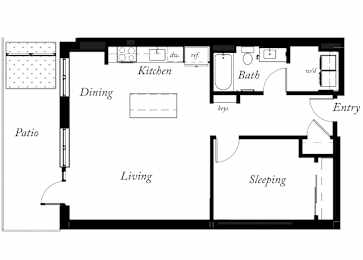
Call for details
A5
-
1 Bed
-
1 Bath
-
863 Sq. Ft.
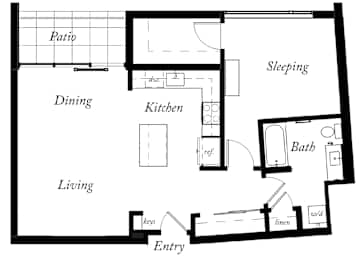
A6
-
1 Bed
-
1 Bath
-
893 Sq. Ft.
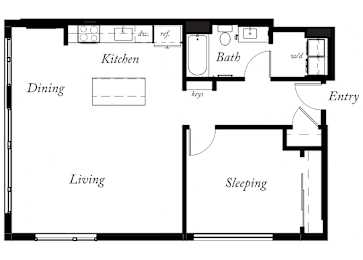
Call for details
A7
-
1 Bed
-
1 Bath
-
901 Sq. Ft.
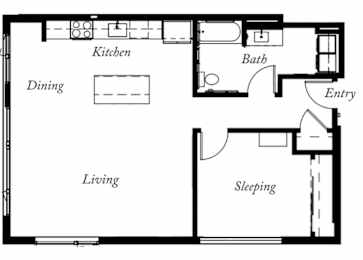
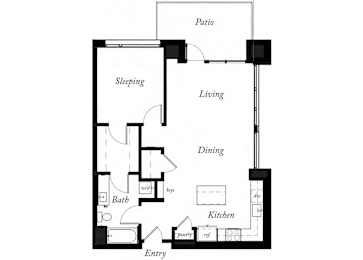
A8
-
1 Bed
-
1 Bath
-
900 Sq. Ft.
Call for details
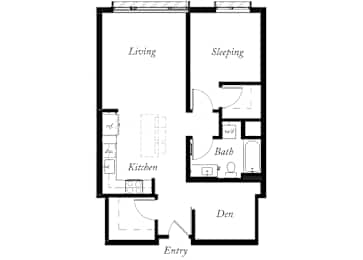
A9
-
1 Bed
-
1 Bath
-
808 Sq. Ft.
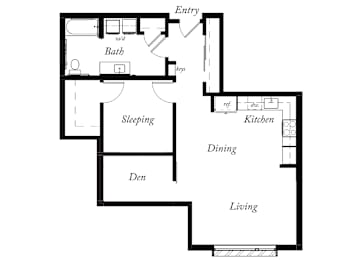
A10
-
1 Bed
-
1 Bath
-
855 Sq. Ft.
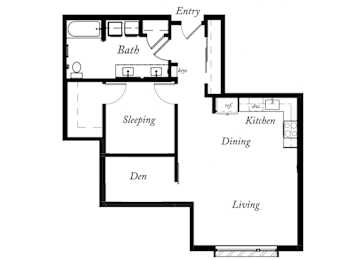
A11
-
1 Bed
-
1 Bath
-
854 Sq. Ft.
A12
-
1 Bed
-
1 Bath
-
871 Sq. Ft.
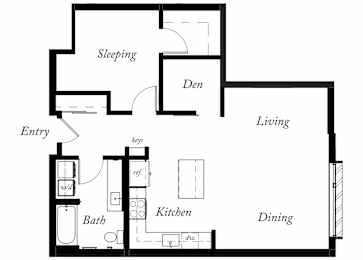
Call for details
A13
-
1 Bed
-
1 Bath
-
901 Sq. Ft.
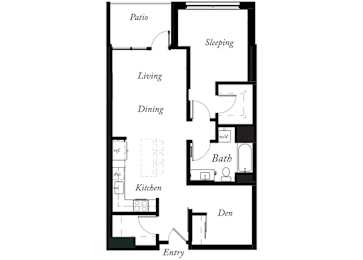
Call for details
A14
-
1 Bed
-
1 Bath
-
958 Sq. Ft.
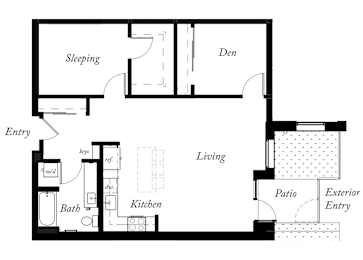
Call for details
A15
-
1 Bed
-
1 Bath
-
810 Sq. Ft.
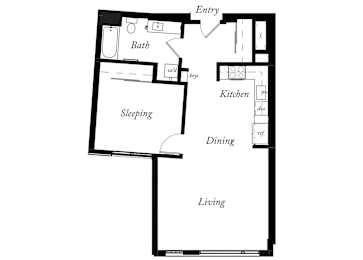
Call for details
A16
-
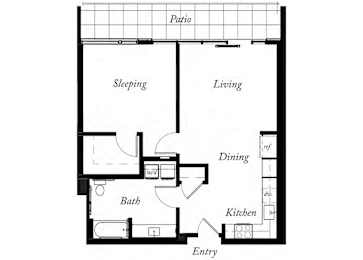
1 Bed
-
1 Bath
-
792 Sq. Ft.
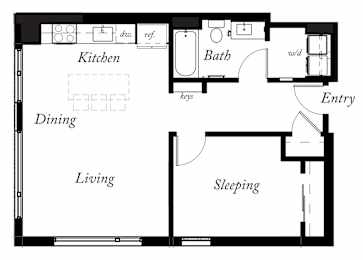
A17
-
1 Bed
-
1 Bath
-
735 Sq. Ft.
Call for details

A18
-
1 Bed
-
1.5 Bath
-
1,019 Sq. Ft.
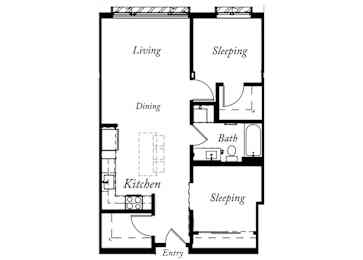
B
-
2 Bed
-
1 Bath
-
816 Sq. Ft.
BA
-
2 Bed
-
1 Bath
-
846 Sq. Ft.
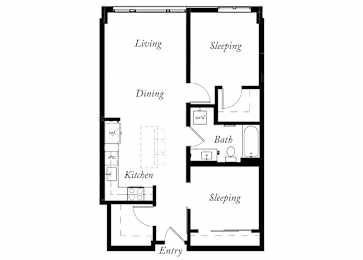
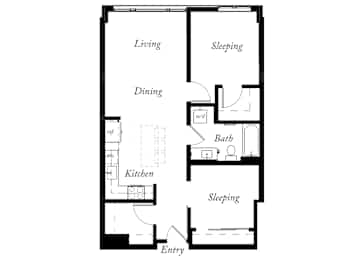
BB
-
2 Bed
-
1 Bath
-
857 Sq. Ft.
Call for details
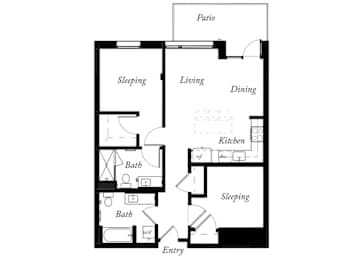
B1
-
2 Bed
-
2 Bath
-
906 Sq. Ft.
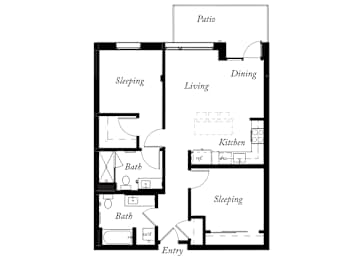
B2
-
2 Bed
-
2 Bath
-
927 Sq. Ft.
Call for details
B3
-
2 Bed
-
2 Bath
-
934 Sq. Ft.
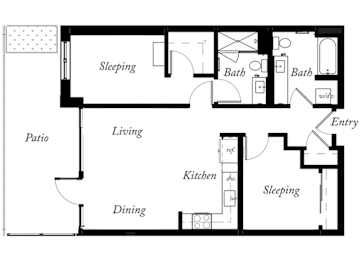
Call for details
B4
-
2 Bed
-
2 Bath
-
947 Sq. Ft.
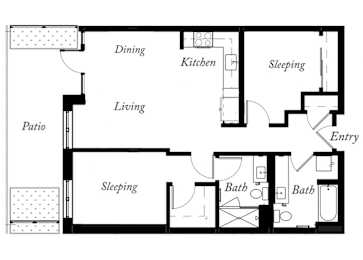
Call for details
B5
-
2 Bed
-
2 Bath
-
947 Sq. Ft.
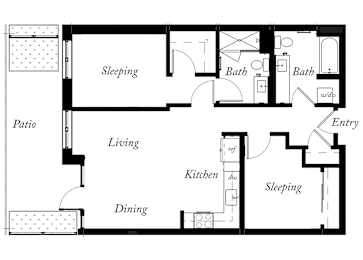
Call for details
B6
-
2 Bed
-
2 Bath
-
937 Sq. Ft.
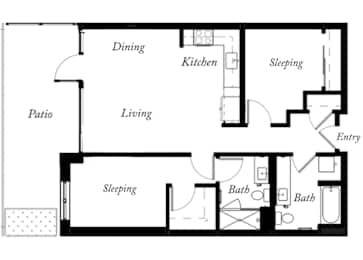
Call for details
B7
-
2 Bed
-
2 Bath
-
958 Sq. Ft.
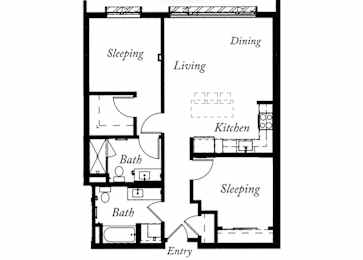
Call for details
B8
-
2 Bed
-
2 Bath
-
958 Sq. Ft.
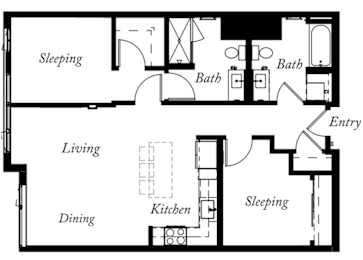
Call for details
B9
-
2 Bed
-
2 Bath
-
1,002 Sq. Ft.
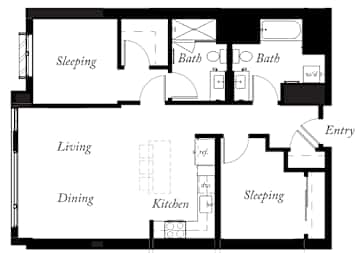
Call for details
B10
-
2 Bed
-
2 Bath
-
1,002 Sq. Ft.
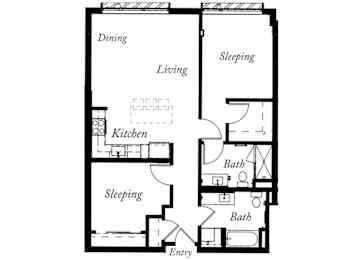
B11
-
2 Bed
-
2 Bath
-
1,029 Sq. Ft.
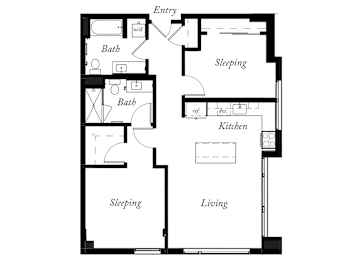
Call for details
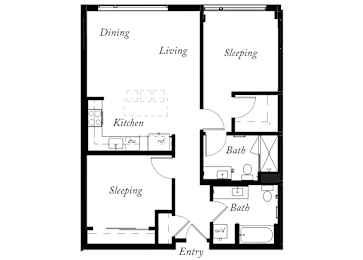
B12
-
2 Bed
-
2 Bath
-
977 Sq. Ft.
B13
-
2 Bed
-
2 Bath
-
1,001 Sq. Ft.
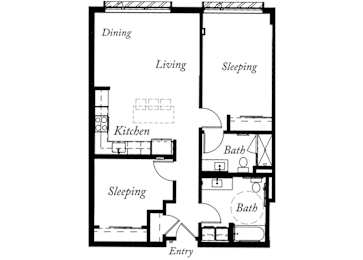
Call for details
B14
-
2 Bed
-
2 Bath
-
1,085 Sq. Ft.
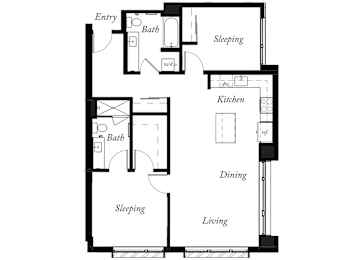
Call for details
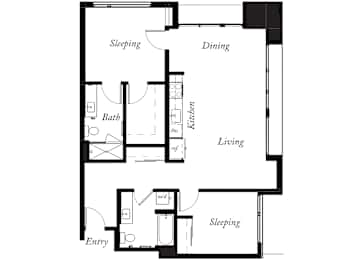
B15
-
2 Bed
-
2 Bath
-
1,076 Sq. Ft.
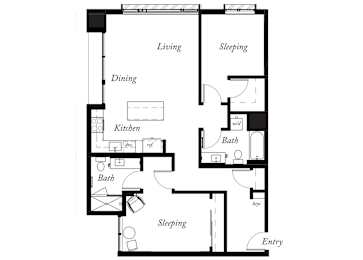
B16
-
2 Bed
-
2 Bath
-
1,148 Sq. Ft.
Call for details
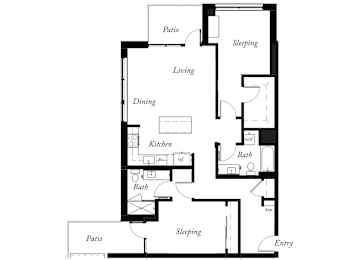
B17
-
2 Bed
-
2 Bath
-
908 Sq. Ft.
Call for details
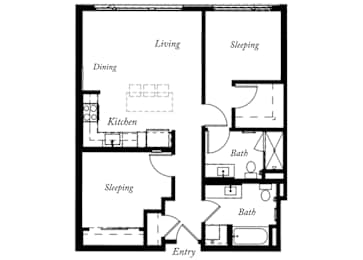
B18
-
2 Bed
-
2 Bath
-
908 Sq. Ft.
B19
-
2 Bed
-
2 Bath
-
980 Sq. Ft.
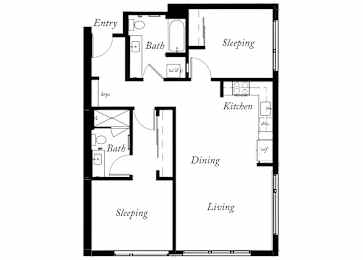
Call for details
B20
-
2 Bed
-
2 Bath
-
1,078 Sq. Ft.
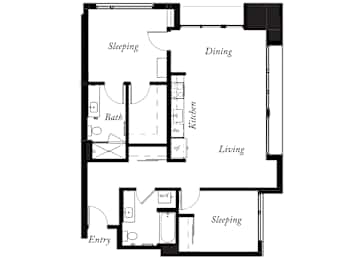
Call for details
B21
-
2 Bed
-
2 Bath
-
1,061 Sq. Ft.
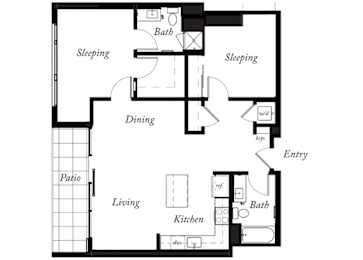
Call for details
B22
-
2 Bed
-
2 Bath
-
1,061 Sq. Ft.
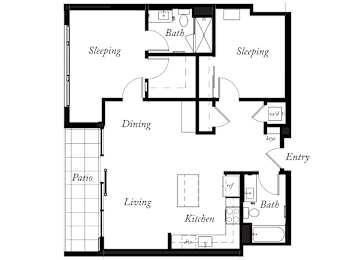
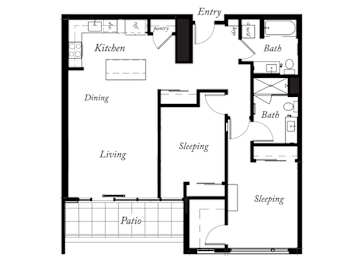
B23
-
2 Bed
-
2 Bath
-
1,118-to118 Sq. Ft.
Call for details
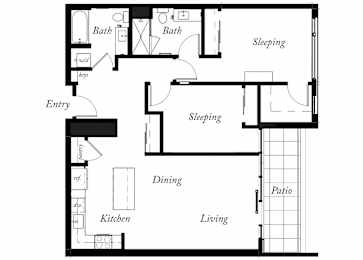
B24
-
2 Bed
-
2 Bath
-
1,134 Sq. Ft.
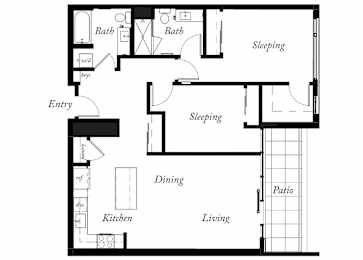
B25
-
2 Bed
-
2 Bath
-
1,144 Sq. Ft.
Call for details
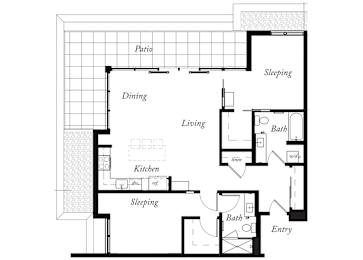
B26
-
2 Bed
-
2 Bath
-
1,115 Sq. Ft.
Call for details
B27
-
2 Bed
-
2 Bath
-
1,026 Sq. Ft.
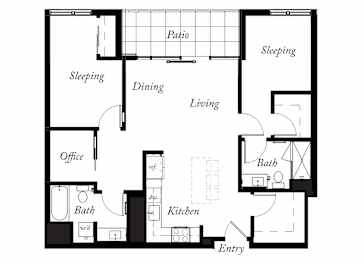
C1
-
3 Bed
-
2 Bath
-
1,371 Sq. Ft.
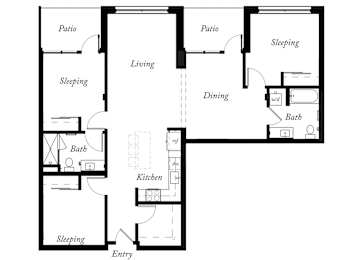
Call for details
C2
-
3 Bed
-
2.5 Bath
-
1,493 Sq. Ft.
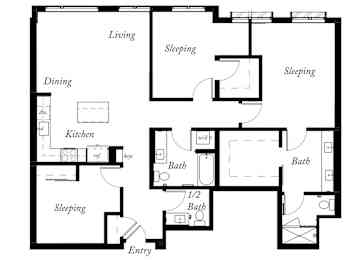
C3
-
3 Bed
-
2.5 Bath
-
1,467 Sq. Ft.
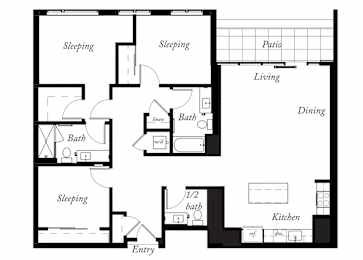
Call for details
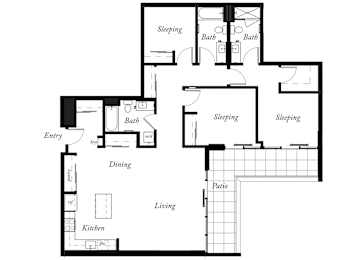
C4
-
3 Bed
-
3 Bath
-
1,509 Sq. Ft.
Call for details
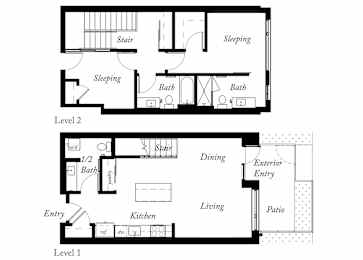
D1
-
2 Bed
-
2.5 Bath
-
1,222 Sq. Ft.
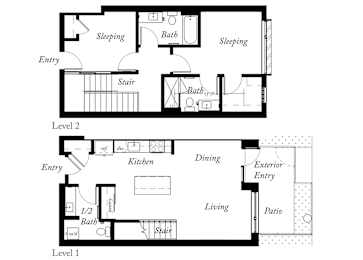
D2
-
2 Bed
-
2.5 Bath
-
1,192 Sq. Ft.
.jpg)
Map View